


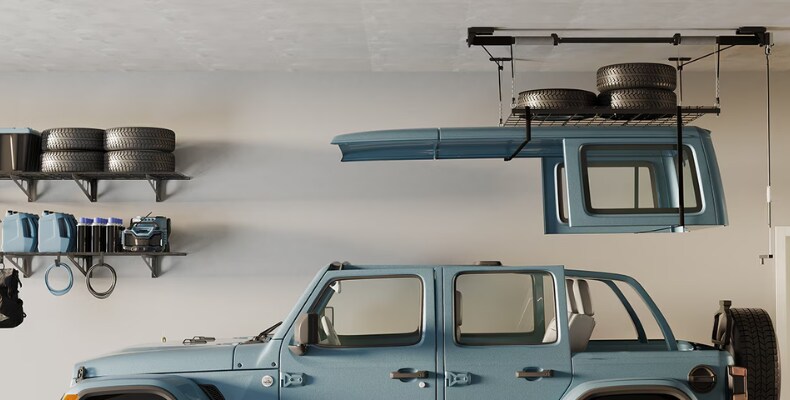
A garage can feel surprisingly small even when it has plenty of square footage. The problem is usually not the size of the room, but what happens when boxes, tools, sports equipment, holiday decorations, spare parts, and things you might use “someday” begin taking over the floor.
The good news is that creating more usable space does not always require an expensive renovation. You can often gain the equivalent of 50 or more extra square feet simply by changing where your belongings live. The secret is to stop looking only at the floor and start paying attention to walls, ceiling joists, and the space above your head.
A better-organized garage is not necessarily one with fewer things. It is one where everything has a sensible place. With a few practical changes, a crowded garage can become easier to move through, safer to use, and much more useful.
Stop Treating the Garage Floor Like a Storage Unit
The garage floor is valuable real estate, yet it is often the first space to disappear. One plastic bin gets pushed into a corner. Another lands beside it. A bicycle leans against the wall. A ladder joins it. Before long, the walking path becomes a narrow canyon between piles of belongings.
If you want to create 50 or more square feet of usable space, start by measuring what is already occupying the floor. You may be surprised by how much room belongs to items that could easily live somewhere else.
Think vertically before buying more storage containers. Wall shelving can move boxes, tools, cleaning supplies, and smaller equipment away from the floor. Overhead storage can handle larger belongings that are only used occasionally. Even clearing a few feet along one wall can make a garage feel considerably larger because the room becomes easier to navigate.
It also helps to organize belongings according to how often you use them. Items you reach for every week should remain within easy reach. Things used every few months can go higher. Seasonal decorations, camping equipment, luggage, and similar belongings are ideal candidates for overhead storage.
This prevents another common mistake: buying storage without first deciding what the storage needs to do. A new cabinet may look tidy for a while, but if everything inside becomes difficult to find, the clutter has simply changed shape.
Measure first. Sort second. Store third.
You can also reclaim floor space by changing how equipment is positioned. Bicycles can be mounted vertically. Long-handled tools can be grouped against a wall. Foldable work surfaces can replace bulky permanent tables. A workbench placed closer to a wall can open another useful strip of floor.
The goal is not to make the garage look empty. The goal is to make every square foot work harder.
You may not physically add 50 square feet to the building, but you can recover space that was already there.
Look Up: Your Ceiling May Be Your Biggest Storage Opportunity
The most overlooked storage surface in many garages is the ceiling.
People naturally organize at eye level because that is where we interact with most belongings. But the space above a car, workbench, or open section of floor can hold items that do not need daily access. When properly planned, overhead storage can turn unused vertical space into practical storage without taking another inch from the floor.
The Fleximounts GL1 4x4 FT Garage Lifting Storage Rack is designed around this idea. Its 4-by-4-foot platform provides 16 square feet of overhead storage for seasonal and unused items, keeping those belongings out of the way while leaving the floor available for parking, projects, and movement.
The rack can be raised and lowered using the included hand crank or a power drill, eliminating the need to climb a ladder whenever you need access. That makes overhead storage more practical for belongings that need to be retrieved occasionally.
Safety and installation details are important with any ceiling-mounted system. The GL1 uses a double-rope design for additional support, while its pressure-rivet construction helps maintain a secure connection. It is made from heavy-duty steel and premium hardware and tested to handle a total of 600 pounds, with a safe loading capacity of up to 350 pounds.
Before installation, measure the garage carefully. The GL1 is compatible with 12-inch, 16-inch, or 24-inch ceiling joist spacing. The wire deck reaches its highest point at approximately 10 inches below the ceiling, so available clearance should also be checked before installation.
One detail deserves particular attention. The 71-inch axle length exceeds the dimensions of the 4-by-4-foot deck, so the supporting beam must have adequate length. In other words, do not assume that a 4-by-4-foot deck means every component fits within a 4-by-4-foot footprint.
These measurements may seem like small details, but they are essential when planning safe overhead storage.
One GL1 provides 16 square feet of storage. Combine that with wall shelving and a more efficient floor plan, and reclaiming 50 or more square feet becomes much more realistic.
The bigger lesson is simple: storage does not always have to compete with the space where you park, work, and move. Sometimes, it can live above it.
Design the Garage Around Movement, Not Just Storage
A garage can have plenty of storage and still feel cramped. That happens when organization focuses only on where things are placed instead of how people move through the room.
Think about the everyday experience. Can you carry a box from the garage door to the workbench without weaving around obstacles? Can you open the car door comfortably? Can you reach your tools without moving three containers first? Can you pull out a bicycle without creating a chain reaction of falling objects?
These questions reveal whether the garage is actually functional.
A useful garage needs clear movement zones. Keep central paths open and place storage along the edges whenever possible. Reserve the easiest-to-reach areas for frequently used belongings. Move seasonal and rarely accessed items toward higher shelves and overhead storage.
Vertical thinking should also guide your choice of furniture and equipment. A workbench with useful space underneath can provide storage without increasing its footprint. Wall-mounted shelves can hold containers above the level where cars, bicycles, and other equipment need to move. Tall storage can make better use of narrow walls than several short cabinets scattered across the floor.
Tools deserve the same treatment. Frequently used equipment should be easy to see and reach. When everything has a logical location, you spend less time searching and more time actually working.
And then comes an important detail that is easy to overlook: leave some empty space.
Empty space is not wasted space in a garage. It is working space.
You need room to carry a box, repair a bicycle, unload groceries, clean equipment, or simply open the car door without hitting something. A garage packed from wall to wall may technically hold more possessions, but it can become less useful with every additional item.
That is why creating 50-plus extra square feet is really about spatial thinking. You do not necessarily need to build an extension. You need to separate storage from movement, use vertical space intelligently, and give rarely used belongings a home that does not interfere with everyday life.
The best garage organization almost disappears when you use the space. You walk in, find what you need, move around comfortably, and get on with your day.
A few cleared feet can change the entire feeling of a garage. Suddenly, it is not just a place where things are kept. It becomes a workshop, parking area, hobby space, or simply a room that feels pleasantly under control.
You did not buy more garage.
You simply learned how to use the garage you already had.


